
3 Season Room Design Ideas: Inspiration from Local Experts
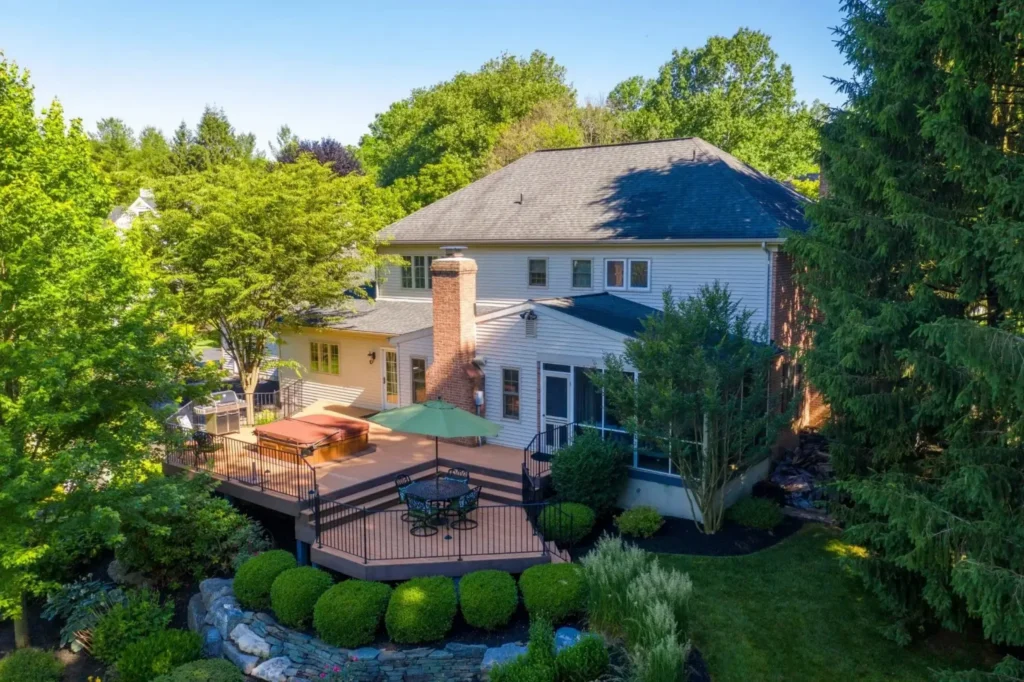
Designing your home based on the season is a refreshing way to bring you and your family a sense of comfort and peace throughout the year. A thoughtfully designed sunroom offers a protected space to relax and soak in natural light through different seasons. Pinnacle Design-Build Remodeling can help create this space for you. We help families expand their living areas with beautiful, functional additions. In this blog, we’ll look at 3 season room design ideas to help you craft a space that feels like a natural extension of your home. Top 3 Season Room Design Ideas for Functional Layouts When creating a beautiful 3 season room, it helps to think about how you’d like to use the space and how much natural light you’re looking for. Define Your Primary Use Zone Before you start choosing paint colors, furniture, or decor, it helps to first think about how you actually want to use your sunroom day-to-day. It may be something like a cozy spot for morning coffee, a space for entertaining guests, a quiet home office, or a mix of several uses. The layout should fit your lifestyle. If you plan to use it as a dining area, make sure there’s enough space around the table so people can move comfortably. For a lounge setup, placing your seating toward the best outdoor view can make the room feel much more relaxing and inviting. If the room needs to serve multiple purposes, simple touches like open shelving or indoor plants can help naturally divide the space. The best sunrooms are designed around how you actually live, with a layout that feels comfortable, functional, and easy to move through. Maximize Natural Light with Strategic Windows Everyone loves a sunroom, especially with all the natural light involved, but too much direct sun can make the space feel overly hot if it’s not planned carefully. A balanced window layout works best. Large windows are great for showcasing private outdoor views. Higher windows still bring in plenty of sunlight without sacrificing privacy. Adding operable windows with screens also helps improve airflow and keeps the room feeling comfortable on nice days. Stylish Elements for a Versatile Sunroom Once you establish the layout, you can focus on the aesthetics. A sunroom should feel cohesive with the rest of your home, but also maintain its unique, nature-inspired identity. Bring the Outdoors In with Biophilic Design Sunrooms are the perfect place to bring more natural elements into your home. Using materials like rattan, wicker, or teak helps create a warm, relaxed feel that also holds up well in spaces with changing temperatures and lots of sunlight. Indoor plants also make a big difference by adding color, texture, and life to the room. Mixing plants of different sizes can help soften the space and make it feel more inviting, and if your sunroom gets a lot of afternoon sun, low-maintenance options like snake plants or succulents are great choices. Choose Durable, Climate-Ready Flooring The flooring in 3 seasons rooms needs to handle a lot of sunlight, changing temperatures, and moisture, so choosing the right material is important. Luxury vinyl plank, porcelain tile, or natural stone tend to hold up best in these environments. They’re durable, easier to maintain, and can give your sunroom a warm, stylish look and continue to stand up to everyday wear and constant sun exposure. Climate Control Strategies for Extended Use Even though a 3 season room usually is not connected to your home’s full heating and cooling system, there are still plenty of simple design choices that can make the space comfortable through changing weather. Better insulation, cozy furnishings, and portable heating options can help you enjoy the room longer into the colder months and allow you to use it earlier in the spring season. Manage the Temperature You don’t need to redo your whole HVAC system to make a sunroom comfortable year-round. Small and targeted upgrades can go a long way. Ceiling fans are especially helpful since they keep air moving in the summer and can be reversed in cooler months to push warm air back down. For colder evenings, adding an electric fireplace or a space heater can make the space feel warm and cozy and also create a nice focal point once the sun goes down. Control the Sunlight with Smart Treatments A 3 season room is all about the sunlight, but too much direct sun can quickly make the space feel hot and uncomfortable, potentially fading your furniture over time. It’s worth adding good window treatments to help you manage the light. Cellular shades are a great option because they help insulate the room, keeping it cooler in the summer and a bit warmer when temperatures drop. Solar shades are another solid choice as they cut down on harsh UV rays without blocking the outside view. Common 3 Season Room Mistakes vs. Better Approaches One common sunroom mistake is using standard indoor furniture instead of performance fabrics that can handle sun, moisture, and daily wear. Lighting also gets overlooked. Adding dimmable sconces, string lights, or a chandelier helps the space stay useful at night. Storage can easily crowd a sunroom. Using hidden storage like benches or ottomans keeps it clean and inviting, so it feels like a true living space you want to spend time in every day. 3 Season Rooms with Pinnacle Design-Build Remodeling With warm weather near, turning an unused patio or porch into a sunroom can completely change how you enjoy your home. When you focus on smart layouts, durable materials, and simple climate control, you end up with a space that feels comfortable and useful through most of the year. If you are thinking about a more custom three-season room, our team at Pinnacle Design-Build Remodeling can help you bring it together. Reach out to our expert design team to learn about our recent projects when you are ready to plan your addition.
Open Concept Bathroom: What Is It and How Does It Work?
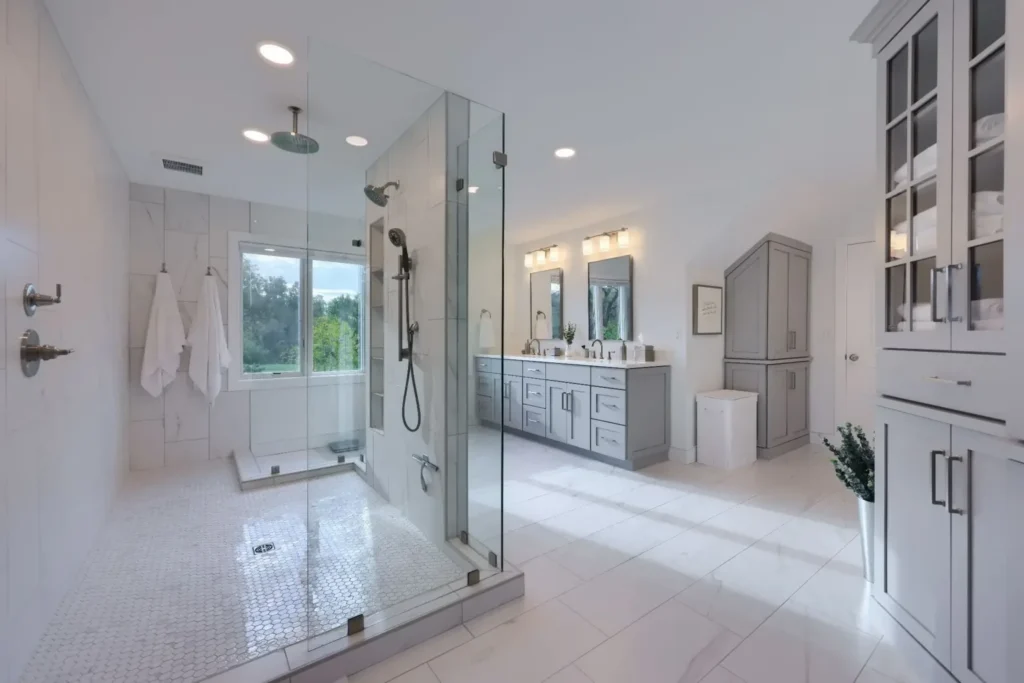
The modern homeowner dreams about an open concept bathroom. It’s got everything from open space to spa-like atmosphere, all without opening a single door. What is an open concept bathroom, and how does it work in an average household? Pinnacle Design-Build Remodeling is here to walk you through how an open concept bathroom can change everything and if it can fit your lifestyle. We will discuss functionality, layout ideas and more, to help you decide if this is what you want for your next big home upgrade. What is an Open Concept Bathroom? An open concept bathroom removes all the doors and walls surrounding the space to make the bathroom openly accessible from the bedroom. This usually can include a freestanding soaking tub or a glass walk-in shower that can blend perfectly with whatever bedroom theme or aesthetic you have in mind or that is already in place. The main goal of an open concept bathroom is to create a continuous flow of light and space. It transforms a standard primary suite into an expansive luxury retreat. How Does an Open Bathroom Concept Work? One of the first thoughts on a homeowner’s mind when talking about open concept bathrooms is the lack of privacy. With this kind of concept, you will still have as much privacy as you would have with a traditional bathroom, as long as you work with a company that can deliver strategic zoning and smart engineering when it’s installed. At Pinnacle Design-Build Remodeling, we encourage our designers to use visual cues rather than physical walls to define different areas. Also, it’s important to recognize that these spaces require reliable ventilation. Without walls to trap steam, a high-capacity exhaust fan is crucial to protect your bedroom furniture and linens from moisture damage. Plumbing also plays a major role. Designers must carefully route pipes under the floor or through exterior walls, especially for freestanding tubs placed in the center of the room. Layout Ideas for an Open Concept Bathroom Design Creating an open concept bathroom design requires careful planning. Here are a few layout ideas to inspire your remodel: The Glass Enclosure If you want visual openness but still prefer a minor physical barrier, use glass. A floor-to-ceiling glass wall around the shower or wet room allows natural light to flood the entire suite. It keeps the space feeling vast while effectively containing water and steam. The Half-Wall Divider A half-wall offers an excellent compromise between a fully open layout and traditional enclosed spaces. You can place the bed against one side of the half-wall and install a double-sink vanity on the other side. This layout provides a sense of separation and a place to hide plumbing lines without blocking the sightlines across the room. The Freestanding Focal Point Make your bathtub the star of the show. Position a freestanding sculptural tub near a large window or in the transition zone between the bed and the bath area. Pair it with a floor-mounted tub filler for a highly sophisticated, high-end hotel vibe. What Are the Pros and Cons of an Open Concept Bathroom? With any type of home remodeling project, there are always pros and cons. See below what we think are the big ones before taking the next step in an open concept bathroom. The Benefits Knocking down those walls between your bedroom and bathroom can completely change how the space feels in that room. You may end up getting more natural light or space to add more features. Nobody likes to feel cramped in their own home. On top of that, it’s just easier to move around without extra walls and doors in the way, which can be a big plus long-term. The Drawbacks Of course, there are a few downsides to think about. You lose some privacy, which can be an issue if you and your partner are on different schedules, and light or noise from the bathroom carries right into the bedroom. Steam and humidity can also spread more easily, which isn’t great for furniture or finishes over time, and it can be tricky to keep the temperature comfortable since bathrooms are usually warmer than sleeping spaces. Tips for Creating a Stylish, Functional Design If you’re going with an open bathroom layout, it really comes down to doing it right. Considerations like keeping the actual toilet in a separate, closed-off space are best for privacy and good ventilation. You don’t want moisture to get into your bedroom, so it’s important that everything flows right on a practical and visual level. Because of that, you’ll want to make sure not only that the colors and finishes match your theme but that they’re durable, waterproof, and can last a long time. It’s also worth thinking through the details, like making sure the flooring transitions smoothly and feels comfortable, especially coming out of the shower. And if you want a bit of flexibility, adding something like sliding doors, screens, or curtains can give you privacy when you need it without closing everything off completely. Bring Your Dream Bathroom to Life An open concept bathroom can really change the feel of your primary suite, making it brighter, more open, and a lot more modern. It does take some thoughtful planning, especially when it comes to layout and ventilation, but when it’s done right, it turns your space into something that feels both functional and a little more elevated day to day. If you’re thinking about making a change like this, Pinnacle Design-Build Remodeling can help guide you through it. From figuring out the right layout to bringing everything together during construction, they’ll help you create a space that actually fits your vision and how you live.
Home Remodeling vs. Moving: Which is Better?
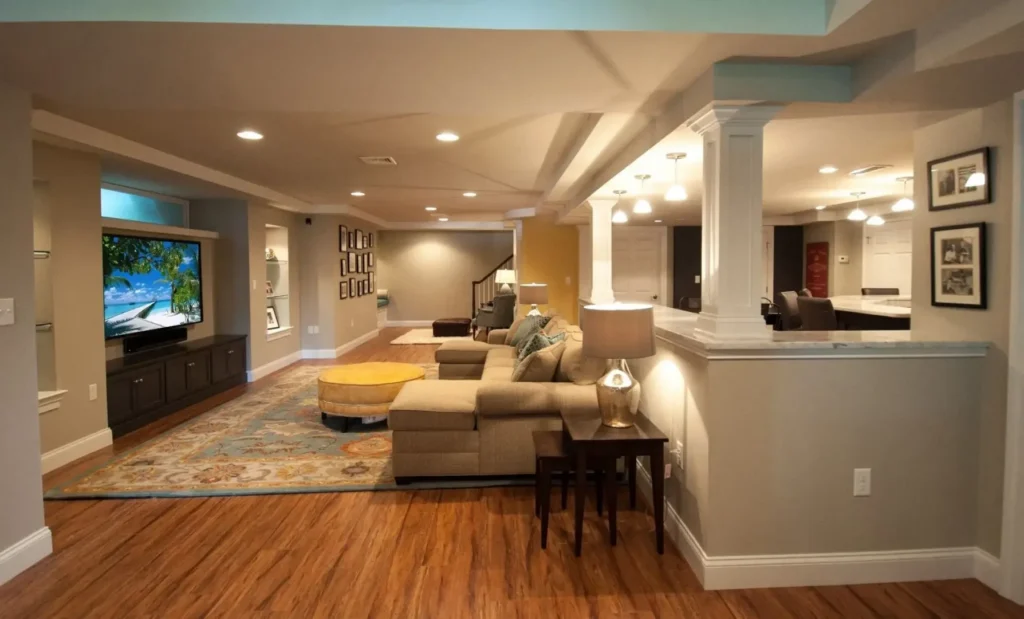
If you’ve hit that point in your life where your home feels too small, there are options to consider. Would you want to leave your neighborhood or expand on where you’re living now? There are actually a few factors to help you determine what makes more sense, and homeowners struggle with this dilemma all the time. With Pinnacle Design-Build Remodeling, we can help you understand what to consider, including your emotional attachment to your community, how stressful or unstressful construction may be, and the current state of the real estate market. By the end of it, you should be more confident in what option you’ll choose when comparing home remodeling vs moving. Understanding the Costs It always matters what makes the most financial sense. If you have a big enough budget, both options may require a substantial amount of money, but at the end of the day, you’ll have to decide on what costs are worth it for your household’s situation. The Hidden Expenses of Relocating Getting to a different location can require a lot of moving parts, pun intended. Buying a new house may seem pretty straightforward but you’re not thinking about the listing price, down payment, securing a mortgage, then hiring a moving team to get there. These can all be heavy transactional costs that don’t even go into the value of your property yet. Also, you must pay real estate agent commissions, which typically consume up to six percent of your current home’s sale price. Don’t forget about closing costs, appraisal fees, and property taxes on the new home. These hidden fees add up rapidly, often costing tens of thousands of dollars before you even unpack a single box. The Investment of Upgrading Your Space If you like where you live now, you don’t have to leave. Upgrading or renovating your current home can potentially be worth the money and long term investment. Upgrading a kitchen, adding a bathroom, or expanding your living space increases your home’s equity. However, construction comes with its own financial challenges. Material costs fluctuate, and unexpected issues often hide behind drywall. A good rule of thumb is to add a 15 to 20 percent buffer to your remodeling budget to handle any surprises. Financing a remodel usually involves a home equity loan or line of credit, which keeps you from resetting your entire mortgage at potentially higher current interest rates. How Does Moving vs. Remodeling Impact Your Lifestyle? Your home is more than an asset. It’s where your daily life happens. You need to consider how either choice will disrupt or help your everyday routine. Managing the Disruption People often search online for “home remodeling vs moving” because they want to know which option causes less stress. The truth is, both options disrupt your life. Selling a home requires keeping it spotlessly clean for showings, leaving at a moment’s notice for open houses, and dealing with the massive chore of packing. Once you move, you spend weeks living out of boxes and adjusting to a new environment. Remodeling brings a different kind of chaos. You might have to live without a kitchen for a month or wake up to the sound of power tools. Depending on the scale of the project, you might even need to rent a temporary place to stay. However, the disruption of a remodel is temporary. Once the dust settles, you get to enjoy a brand-new space without ever changing your address. What are the Customization and Space Benefits? Do you have a smaller house but a bigger property? How specific are your needs? The answer to this question often dictates the best option to take, especially when customization is involved. Getting Exactly What You Want When you decide on getting a new house, it isn’t always exactly what you want. There could be less yardage, the bathrooms could be outdated, and maybe not enough natural light. With renovating, you’re able to change all of that. You have total control over the outcome. If you want to knock down a few walls, you can or select exact flooring, countertops, you name it. The world is your oyster when you decide to remodel. Upgrading vs. Starting Fresh So, should you upgrade or start fresh? Does your current home have the right neighborhood but not the right size? Then, you should renovate but if there are things that would be extremely costly to fix like structural elements then maybe moving is the best option. Huge renovating projects can sometimes outcast a full moving process so it’s good to weigh your pros and cons. What Main Factors to Consider Before Making Your Choice? Before hiring a contractor or calling a real estate agent, it helps to take a step back and think through a few key factors. Start by considering your long-term plans. If you expect to stay in your home for many years, a renovation can be a great investment. But if you may move in the near future, a large remodel might not make as much financial sense. It’s also important to look at your local housing market and the value of homes in your neighborhood. Over-improving a property compared to nearby homes can make it harder to recover your investment later. On top of that, check your local zoning rules, since some areas have restrictions on additions, height limits, or setbacks from property lines. Lastly, consider how much equity you currently have in your home. A strong amount of equity can make financing a renovation much easier and open up more options if you decide to move forward with a remodel. Take the Next Step with Pinnacle Design-Build Remodeling Deciding whether to move or remodel your current home isn’t always easy. There’s no one-size-fits-all answer. It really comes down to your budget, how much you love your neighborhood, and what you picture for your family’s future. If you’re starting to lean toward staying and improving the home you already have, the right team can make all the
West Chester, PA Home Renovations

Do you love your current home but just want a bit more space? Don’t worry about the possibility of moving. You can do a complete home renovation in West Chester, PA with total control over what your preferences are. But how? Companies like Pinnacle Design-Build Remodeling are great to team up with in transforming your home into the perfect space. When you partner with us for your renovation or addition project, you’ll work with a team of expert craftsmen who treat your home with care and pursue excellence at every step of the process. Why Choose a West Chester, PA Home Renovation? Taking on a renovation or adding onto your home can feel like a big project, but it’s also a chance to make your space really work for you. Most homes come with a few compromises, whether it’s an outdated layout, not enough room, or finishes that just don’t fit your style anymore. A West Chester, PA home renovation or addition lets you fix those things and shape your home around how you actually live now and in the future. The best part is getting to make decisions that truly fit your vision, from opening up the layout to choosing materials and finishes you love. Instead of starting over somewhere new, you’re improving the home you already have and making it feel like a better fit for your day-to-day life. The Renovation and Addition Process Renovations and additions in anyone’s home can seem overwhelming, but with a great team like ours, we’ll understand your vision and execute it seamlessly. Our guys take the time to get to know how you and your household live. We discuss with you if you’d rather modernize your entire home, expand on a certain room or area, need a new wing, or just want to develop a plan that suits your household’s needs. We don’t just jump right in when it comes to our renovation process. Pinnacle Design-Build Remodeling’s process begins with understanding everything about your vision. We take the time to learn how you live, what’s important to you, and how your home should function on a daily basis. It doesn’t matter if you’re looking to modernize your entire home, expand your living space, or add a new wing; we’ll create a plan that feels intuitive and tailored to your needs. After all that is confirmed and solid, we move on to the construction materials. Choosing materials is really about finding the right balance between how you want things to look and how they’ll hold up over time. Whether you’re into classic finishes, more sustainable options, or a mix of both, everything is picked with the bigger picture in mind. Once construction starts, it’s all about bringing those plans to life. Whether you’re opening up your layout, adding more space, or creating a better indoor-outdoor flow, the focus is on getting every detail right. In the end, you’re left with a home that feels fresh, functional, and built around how you actually live. How Can You Find the Right Renovation Partner in West Chester, PA? Finding the right home renovation services in West Chester, PA to partner with can be daunting, but we’re taking the guesswork out of that entire process when you decide to work with us at Pinnacle Design-Build Remodeling. We’re different from the rest by approaching every project with transparency, communication, and, most importantly, craftsmanship. Nobody wants their home messed with, and cutting corners when the building begins. From the first idea to the final walkthrough, you’ll always know what’s happening and what comes next. We’re here to guide the process and keep everything on track, while making sure your vision stays front and center the whole way through. Over the years, we’ve built our reputation on trust and attention to detail. By bringing design and construction together in one place, the whole experience feels smoother, more organized, and a lot less stressful. How Does Our Remodeling Stands Apart? Homeowners are going to remember how stressful or how smooth a remodeling project can be. It really comes down to how well everything is coordinated behind the scenes. When designers, architects, and builders are all working closely together, the whole process feels more connected and runs a lot smoother from start to finish. Our guys work with you to turn your ideas into plans that actually make sense for your home, both in how they look and how they function daily. And once construction starts, that same attention to detail carries through, so everything stays consistent and on track. The goal is to keep things moving smoothly, without unnecessary stress or surprises along the way. How Can You Spot an Expert Home Remodeling Company in West Chester, PA? Luxury in a renovation isn’t just about fancy materials or bigger spaces. It’s really about how well everything comes together, how it blends with your existing home, and how easily it fits into your everyday life. It’s all about the details. Those small things may seem insignificant at first, but they can really make a difference. When everything is done with care and intention, the result is a home that not only looks great but also works exactly how it should. That’s the approach at Pinnacle Design-Build Remodeling, where every project is handled with a strong focus on quality and craftsmanship, and they’re always happy to share the work they’ve done along the way. Your Dream Home Awaits Don’t give up on your current home. There is so much you can do with a whole home renovation or addition. It’s your chance to create a space that really fits your lifestyle and how you want to live moving forward. With the right team, the process doesn’t have to feel overwhelming; it can actually be exciting and rewarding. That’s the focus at Pinnacle Design-Build Remodeling, keeping things clear, collaborative, and centered around quality. When you’re ready to take the next step, they’re there to help bring your vision to life.
How much space do I need to build a functional basement bar?
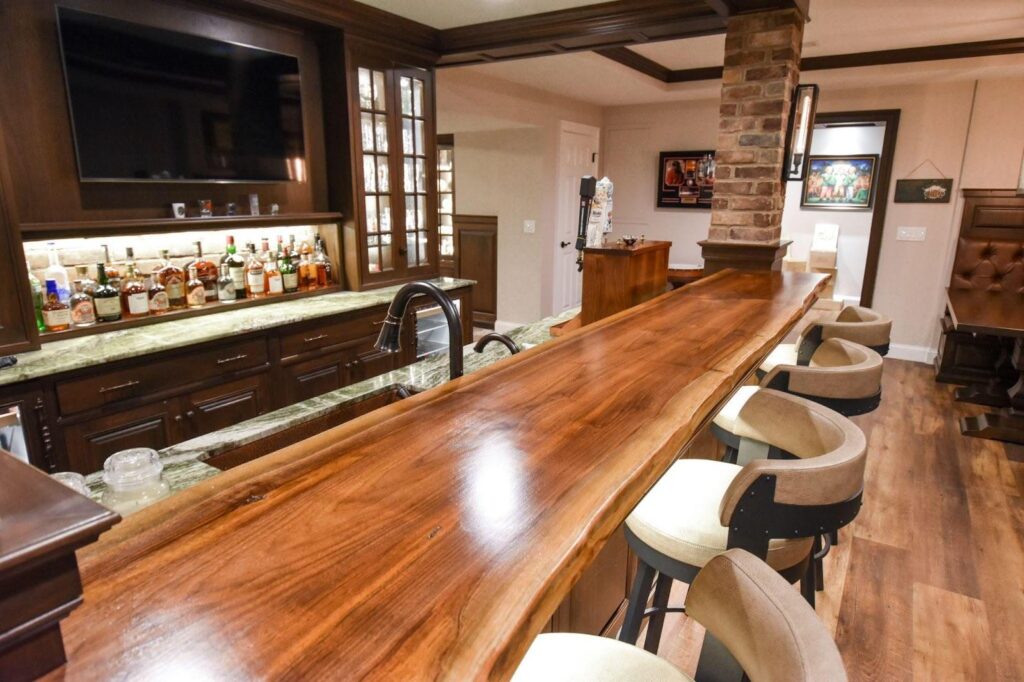
Your basement could be transformed into the social hotspot of your neighborhood or a place to entertain guests. In either case, having a bar can serve as the centerpiece that brings your setup to life. However, one common challenge is space. Ask yourself, “how much space do I really need to build a functional basement bar?” This can be a place for cocktails with friends or for watching your favorite sports. Either way, in this guide, we’ll discuss the ideal basement bar in terms of dimensions, layouts, and other space-planning tips you should know. Let’s get started. What Are The Ideal Dimensions for a Basement Bar? If you’re worried that your basement isn’t big enough to build a bar, we have good news. It doesn’t have to be large in size at all. The key point to remember is that functionality and style usually matter more than the need for a large space. At minimum, you can manage with a small basement bar measuring between 6 to 8 feet in length and 2 to 3 feet in depth. Keep in mind these measurements exclude seating. The size considers features such as a back bar, countertop, shelving, and room for mixing drinks and storing snacks. If you want the full dimensions for a standard basement, here are the measurements to pay attention to: As you can see, constructing a basement bar for your Lancaster, PA, home doesn’t require a tremendous amount of space. However, there may be additional needs depending on your vision for the ideal bar. For instance, a wet bar that includes a sink, fridge, and cabinets will necessitate a bit more depth. Additionally, you’ll need access to the plumbing. Typical dimensions for a basement bar, specifically a wet bar, require approximately 8 to 10 feet of linear wall space and a depth ranging from 36 to 48 inches. These measurements are essential if you plan to install appliances. Basement bar contractors in Lancaster and nearby towns, such as Pinnacle Design-Build Remodeling, will collaborate with you to bring your dream basement bar to life. During the initial consultation, our team members can take measurements based on the space available in your basement. What Are Some Examples of Basement Bar Layout Ideas If you’re unsure about what type of basement bar layout idea comes to mind, we have a few examples based on previous client projects. We will examine each layout type and discuss why it might be suitable for your basement bar. Here’s a look at some popular layouts: Straight-Line Bar This solution caters to small or narrow basements, making it ideal for those seeking a simple, casual space. You’ll find these built along one wall, featuring a back bar with storage and shelving. The minimum width will range from 6 to 8 feet. L-Shaped Bar This can be ideal for those looking to use corner space in their basement. It can also serve well if you want a bar with multiple prep areas. You can designate one for preparing food and another for drinks. It will require approximately 8 to 10 feet per leg of the “l-shape,” making it well-suited for medium-sized basements. U-Shaped Bars For a layout like this, it will be a great option for larger basements or for someone who considers themselves a “serious entertainer.” A U-shaped bar features wraparound seating and ample cabinet space. If you want to include appliances such as a built-in fridge, a kegerator, a sink, and display shelves, this is the kind of layout that makes sense. The minimum measurement should be between 12 and 14 feet. Additionally, more depth will be required to ensure adequate walking space. Nevertheless, it can make a finished basement bar look fantastic. Island Bar If your basement has an open-concept design and you want to create a bar suitable for social gatherings, this layout is excellent. You can easily integrate it with a kitchenette or a home theater space. There should be three feet of clearance around the island to ensure space on all sides. A custom basement bar comes in almost every shape and size. It might be wise to consider whether your basement has enough space to make your dream bar a reality. Additional Space Suggestions While our basement bar design contractors for Lancaster and surrounding communities focus on the building aspect, there may be some additional space ideas you can consider. If you want your basement bar to stand out, here are some ideas: Make Pinnacle Design-Build Remodeling Your Go-To Contractor For A Basement Bar From creating a new bar to fully remodeling basement bars for Lancaster homeowners, Pinnacle Design-Build Remodeling is where your vision becomes reality. Imagine a Sunday afternoon at your basement bar, alive with your friends cheering on the Eagles. Or picture a Friday night with you and friends enjoying a small dinner over cocktails. All of this can happen in a basement bar that you take pride in calling your own. For more information on how we can assist with your basement bar project, contact us today.
Is Radiant Floor Heating Worth It In A Bathroom Remodel?
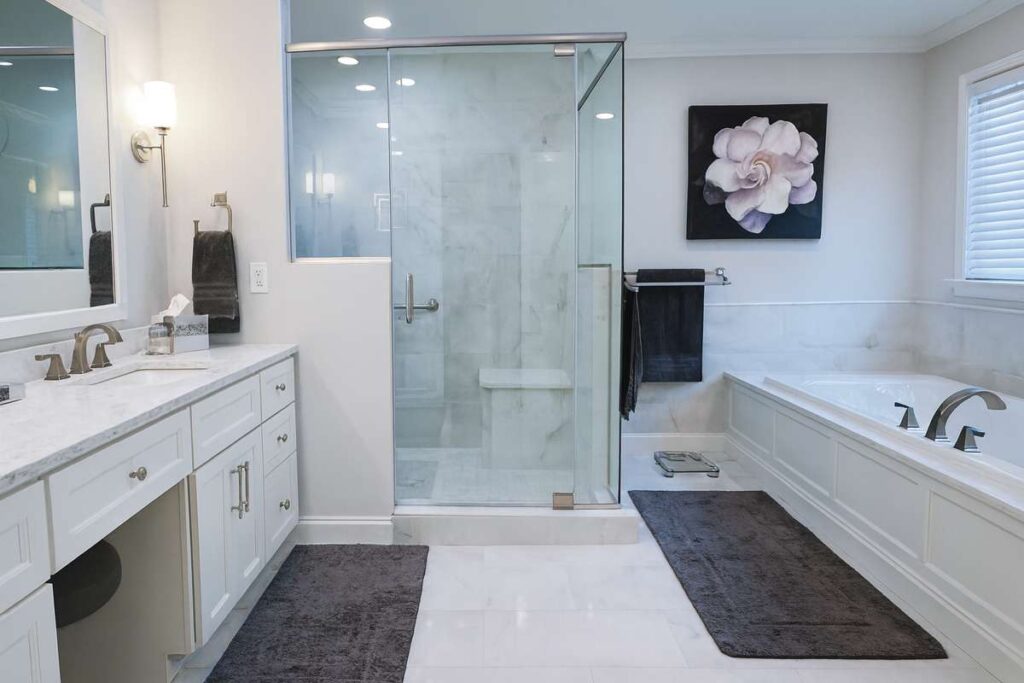
Remodeling your bathroom is no easy task. It is also one of the best investments a homeowner can make. Pennsylvania winters don’t play around when it comes to your home’s structural integrity. Plus, it can get so cold that your floors will feel like you’re walking on ice cubes. This is where radiant floor heating can be particularly beneficial. Is it something to include in your bathroom remodeling plans? This guide will make the decision process more manageable. A professional contractor specializing in bathroom remodels in Phoenixville, PA, offers radiant floor heating as an option that fits your plans. Let’s discuss more about this excellent flooring for your home right now. What Is Radiant Floor Heating? Radiant floor heating uses electric cables or hot water tubes to warm your floor. The heat generated will radiate upward. This results in your floor warming up, providing a comfortable surface to walk on. One noticeable difference is that it is significantly different from conventional forced-air heating. Specifically, this kind of heating requires the air to heat up and takes time to circulate. Radiant floor heating takes less time. Not to mention, you get heat that is consistent and efficient. This will undoubtedly add a luxurious touch to your bathroom. Even if your bathroom is small in size, this type of flooring is the perfect upgrade. The Pros of Radiant Heating In Your Bathroom Before deciding if radiant heating is suitable for your bathroom remodeling plans, we will examine the advantages. Your bathroom renovation near Phoenixville, PA can prove itself to be the best investment with radiant heating. Consider the following pros: Unmatched comfort Imagine waking up one morning and feeling the warmth of the floor touch your feet. It’s a comforting feeling, even when it’s cold outside. The comfort factor is second to none, and you get to enjoy it every day. Radiant heating will be hard to resist just thinking about this scenario. Energy efficiency Radiant heating requires less energy to achieve the desired temperature. The best part is that you don’t have to rely on your HVAC system either. You won’t worry about heat loss due to leaks or poor insulation. Even if the heating system doesn’t operate, the heat will stay consistent in your bathroom. Which means you won’t get that shock of a high energy bill. Design freedom No need for baseboard heaters or vents with radiant heating installed under your bathroom floor. You get excellent flexibility for planning your bathroom renovation. This means you can consider adding the extras you desire or get a little more creative before the final product is assembled. You can add extras to your bathroom renovation while still staying within a specific budget. Our installation pros at Pinnacle Pro know that a bathroom remodel near Phoenixville, PA is not easy. Yet, we offer solutions that make things easier for you like radiant floor heating. Quiet operation If you hate dealing with noise, you’ll love radiant systems that heat your floor. No fans, no ducts, no problem. The heat is delivered without ever making a single noise. It’s comforting for your ears and helps maintain the peacefulness you like in your home. We get it, peace and quiet is important, and we don’t blame you for looking at noiseless heating solutions. What Are The Cons To Know About Radiant Floor Heating Higher upfront costs This comes as no surprise. Radiant floor heating won’t come cheap when it comes to bathroom upgrades. You are potentially looking at $10 to $20 per square foot at best. Additionally, the price may depend on the complexity of the job and the system you choose. If you are planning a complete bathroom remodel that requires floor replacement, it’s worth spending the money upfront. Because it saves you money that might otherwise be spent later on retrofitting purposes. Sometimes, it’s worth spending a little extra to save money in the long term. Installation time The installation process of radiant heating requires planning. Implementing the project will require a careful approach and considerable time. The reason is the electrical wiring or hydronic tubing that is included. Installation occurs before the flooring itself. You could use a self-leveling compound or thinset that takes time to cure. However, a professional installation service can complete the job efficiently and with minimal disruption for your remodeling project. Limited DIY Potential A full bathroom remodel needs professional installation. Doing it as a DIY project features risks that can not only damage your bathroom but also cost you a lot. Especially when you inadvertently do damage that will take hundreds or even thousands of dollars to repair professionally. A professional will install everything, from tiles to smart thermostats, and everything in between. Let Professional Installers Help With Your Bathroom Renovation Radiant floor heating is a worthy addition to a renovated bathroom. The question is: will it fit your renovation plans? At Pinnacle Pro, we help you determine which type of radiant heat is best suited for your home. This way, you will be able to complete your renovation project on time and within budget. Planning and deciding what to include is a great way to make the process exciting. To learn more about radiant floor heating, contact Pinnacle Pro today, and we will discuss your bathroom renovation plans and much more.
Transform Your Unused Basement Into the Perfect Family Space
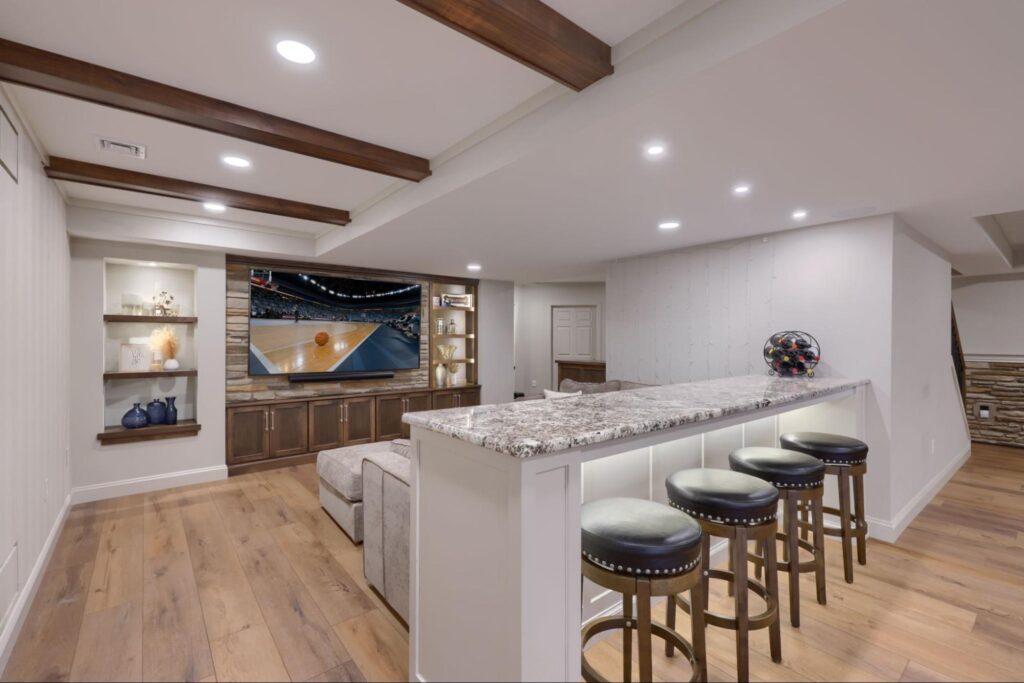
If your basement is sitting empty—or worse, packed with stuff you never use—you’re missing out on valuable square footage. A finished basement is a highly effective and beneficial way to make your home work better for your lifestyle. Wishing you had a comfortable family lounge to retreat to or a home theater to entertain guests? Maybe you need an office to keep work separate from the rest of the house—whatever you want, we make it happen. At Pinnacle Building & Design Inc., we turn unfinished basements into comfortable, functional spaces built to last. Basement Finishing in Reading, PA: More Space, More Possibilities When we talk about basement finishing in Reading, PA, a lot more goes into it than drywall and flooring. We effectively transform that dark, underused area into a seamless extension of your home. That means designing a space that feels comfortable year-round, handles moisture properly, and works for the way you live. After all, a basement remodel should solve problems, not create new ones. That’s why we focus on the details that make the difference—insulation that keeps the space warm in winter and cool in summer, lighting that brightens up the room, and layouts that make the most of every square foot. Basement Remodeling: More Than a Quick Upgrade A basement remodel isn’t something you want to do twice. If it’s not done right the first time, you’ll run into moisture issues, poor lighting, or a layout that doesn’t function the way you need it to. Here’s what we focus on to make sure your finished basement feels like a natural part of your home: When these elements are done right, the result is a basement that looks great, functions well, and holds up over time. Finished Basement Ideas: Creating a Space That Works for You Not sure how to use your basement? There’s no shortage of options to choose from. Here are some of the most popular finished basement ideas: A Family Room That Brings Everyone Together If your main living room is constantly taken over by kids’ toys, work calls, or competing TV preferences, a second living space in the basement gives everyone a little more breathing room. We design family rooms with comfortable seating, built-in storage, and media centers that keep clutter under control. A Home Theater Built for Movie Nights A basement is the perfect place for a home theater. The lack of natural light works in your favor, making it easy to create a dark, immersive setting. With the right layout, soundproofing, and seating, your basement can be better than a night at the movies—no overpriced popcorn required. A Quiet, Productive Home Office Working from home? A basement office keeps work separate from the rest of the house, making it easier to focus. We design home offices with built-in shelving, customized desk areas, and lighting that reduces eye strain. A Guest Suite That Feels Like Home An extra bedroom and bathroom in the basement make hosting guests easier. Instead of scrambling to find space when family visits, a finished basement gives them a private, comfortable retreat. A Home Gym That Fits Your Routine Gym memberships go unused, but a home gym is always available. Rubber flooring, wall mirrors, and custom storage for weights and equipment create a space that works for any workout routine. A Playroom or Teen Hangout A basement playroom keeps toys, games, and art projects in one place—out of sight from the main living areas. As kids grow, the space can evolve into a teen hangout with a gaming setup, TV, and lounge furniture. A Wine Cellar or Custom Bar If you love to entertain, a custom-built bar or wine cellar adds a touch of luxury. With proper climate control, built-in storage, and stylish finishes, your basement can become the perfect spot to host friends. Basement Finishing in Reading, PA: How We Get It Right A basement remodel should never feel like an afterthought. We design spaces that blend seamlessly with the rest of your home, both in function and style. Here’s how we make that happen: Detailed 3D Designs Before we start construction, our in-house designers create a full 3D rendering of your basement, so you can see exactly how it will look. Custom Layouts Every family uses their space differently. We tailor every project to fit your lifestyle, whether that means an open-concept layout or designated rooms for specific purposes. Expert Project Management From the initial design to the final walkthrough, we handle every detail. Our on-site supervisors ensure that work stays on schedule and meets our high standards. Only precise, expert-led results will do. Get in touch with our team today to discuss your vision. We’ll work with you to make sure it’s realized to the highest standard. Why Experience Matters in Basement Remodeling We’ve seen what happens when basement remodeling is rushed or done with the wrong materials. Poor insulation, lack of moisture control, and cheap finishes lead to costly problems down the road. With over 20 years of experience, we don’t cut corners—ever. Truth is, we use high-quality materials, employ skilled tradespeople, and deliver proven techniques to ensure that your basement is built to last. Basement Finishing in Reading, PA: Start Your Project Today Your basement has the potential to be so much more than a storage space. Whether you want a family room, a home office, or a guest suite, we’ll design and build a space that fits your needs. Is it time to start your basement finishing in Reading, PA? Be sure to get in touch with Pinnacle Building & Design Inc. today to discuss your project.
3 Season Room vs 4 Season Room: Which Is Right for You?
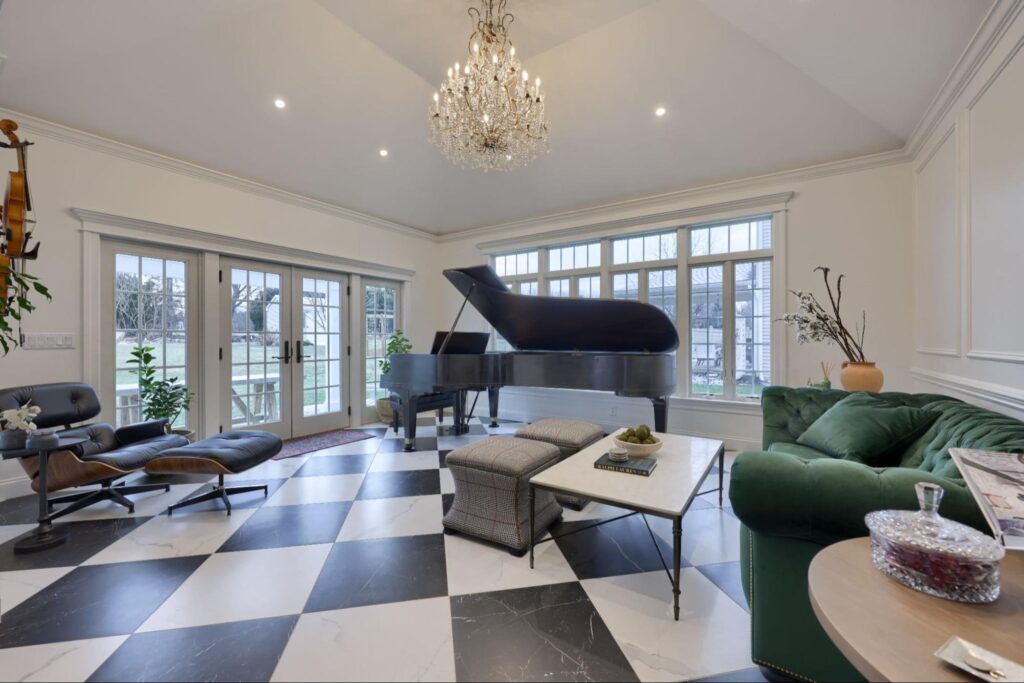
Thinking about adding a sunroom to your home? A three-season or four-season room can give you more space to relax, entertain, or soak in the outdoors without dealing with bugs, wind, or unpredictable weather. But the two options aren’t interchangeable. A 3 season room vs 4 season room comes down to how much you want to use the space, how comfortable you want it to be, and how much you’re willing to spend. At Pinnacle Remodeling, we help homeowners in South Central, PA, design and build home additions that fit their lifestyle and budget. Whether you want a space for mild weather or a year-round retreat, we’ll walk you through your options. Let’s break it down. What’s a 3 Season Room? A three-season room is an enclosed space designed for spring, summer, and fall. It brings in plenty of natural light and fresh air while keeping out the elements, but it’s not fully insulated. That means it can get too hot in peak summer and too cold in the winter, making it less practical during extreme temperatures. These rooms are typically built with large windows or screens, allowing you to enjoy the outdoors without being fully exposed. Some homeowners add ceiling fans or space heaters to extend their use. But a three-season room isn’t connected to the home’s heating and cooling system, so it won’t hold temperature the way an insulated space does. What’s a 4 Season Room? A four-season room is built like a true extension of your home. It’s insulated, uses energy-efficient windows, and connects to your home’s HVAC system, so it stays comfortable year-round. Whether it’s the middle of winter or the peak of summer, a four-season room gives you a climate-controlled space with outdoor views and plenty of natural light. The materials are higher quality than those used in a three-season room. The glass is insulated to prevent heat loss in the winter and overheating in the summer. The walls, floors, and ceilings have proper insulation, and the room is fully sealed to keep drafts out. 3 Season Room vs 4 Season Room: What’s the Difference? The biggest difference between a 3 season room vs 4 season room is when you can use it. A three-season room works for most of the year but isn’t designed for extreme temperatures. A four-season room gives you full-year comfort, functioning like any other room in your home. But that’s not the only factor to consider. Temperature Control A three-season room is comfortable in mild weather but can get too hot or too cold, depending on the time of year. You can add portable heaters or fans, but it won’t maintain a consistent temperature. A four-season room, on the other hand, is fully insulated and climate-controlled. It connects to your home’s heating and cooling system, so it stays at a comfortable temperature no matter what’s happening outside. Insulation and Windows Three-season rooms have walls that might have minimal or no insulation. This provides protection from wind and rain but doesn’t do much to regulate temperature. Four-season rooms use double- or triple-pane insulated glass, helping to maintain indoor temperature. The walls, ceiling, and floors are insulated to prevent heat loss in the winter and excessive heat gain in the summer. Home Integration A three-season room is usually built as an enclosed porch or patio space. It may have an entry door from your home, but it’s not always fully integrated. Some designs even have a separate entrance. A four-season room is a direct extension of your home, blending seamlessly with the rest of the space. It’s designed to match the home’s architecture, making it feel like part of the original structure. Cost and Construction Time A three-season room is more budget-friendly because it uses fewer materials and requires less structural work. It also takes less time to build. A four-season room requires insulation, HVAC integration, and higher-end materials, which increases the cost. The construction time is longer because of the added scope, but the result is a fully functional living space. Use and Functionality Both rooms give you an extra space to relax, entertain, or enjoy outdoor views without stepping outside. But a three-season room is more limited in how you can use it. A four-season room can be a dining area, home office, workout space, or even an extra living room. Because it’s temperature-controlled, it’s just as comfortable in January as it is in June. Four Season Room Benefits A four-season room is more than a sunroom, serving as an extension of your home that works year-round. Some of the biggest benefits include: If you want a space that feels like a natural part of your home, a four-season room delivers long-term comfort and value. Which One Is Right for You? If you’re stuck between a 3 season room vs 4 season room, ask yourself these questions: How often do you want to use the space? If you only need it for mild weather, a three-season room might be enough. If you want a space that works year-round, go for a four-season room. What’s your budget? A three-season room is more affordable, but a four-season room adds more value in the long run. How will you use the space? If it’s for occasional lounging, a three-season room could work. If it’s for daily activities like working from home or entertaining guests, a four-season room is the better choice. Do you need full insulation and climate control? If staying warm in the winter and cool in the summer is important, a four-season room is the way to go. Let’s Build the Right Space for You At Pinnacle Remodeling, we help homeowners create functional, beautiful spaces that fit their lifestyle. Whether you want a breezy three-season retreat or a fully insulated four-season addition, we handle everything from design to construction. We take the time to understand your needs, preferences, and budget, ensuring your new space is exactly what you envisioned. Our team walks you through the entire process, from the initial